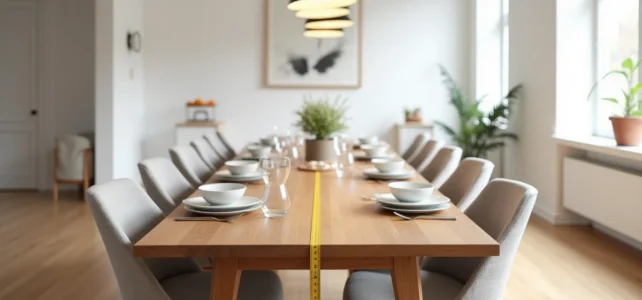
We’ve all experienced that moment when elbows touch, when the serving platter has no room in the center, or worse, when the end chair scrapes against the wall every time someone gets up. Choosing a table for 8 people is first about solving a space problem before discussing style. The dimensions of the tabletop, the width of the chairs, and the clearance behind the seats determine whether your meals will be comfortable or cramped.
Clearance and circulation: the criterion that most buyers overlook
Before even measuring a tabletop, we start with the room. The length of the table is useless if guests can’t pull back their chairs without bumping into a sideboard or blocking a passage.
The operational rule: allow at least 80 to 90 cm between the edge of the table and any obstacle (wall, furniture, kitchen island). If a circulation corridor needs to pass behind seated guests, you should count between 120 and 150 cm so that someone can slip by without disturbing.
Specifically, a rectangular table measuring 220 cm long and 100 cm wide, with 90 cm of clearance on each side, occupies a rectangle on the floor of about 280 cm by 400 cm. If your dining room doesn’t have at least this free space, you need to reconsider the format or consider an extendable table.
This calculation of floor space should be done first, not last. Too many returns are about tables delivered that “fit” physically in the room but make circulation impossible.
To delve deeper into this point and cross-reference with other configurations, the dimensions of a table for 8 people according to Maisonea also detail the relationships between room size and tabletop size.
Dimensions of a rectangular table for 8 people: length, width, and real comfort
The calculation base is known: 60 cm of width per person along the tabletop. For eight guests seated face to face (four on each side), you arrive at a minimum length of 240 cm. In practice, a tabletop between 200 and 240 cm long offers decent comfort for eight, provided no guest is seated at the end of the table.
If you want to use both ends, you need to add 90 cm per head of the table, which changes the calculation. Three people on each side plus one at each end require a length of about 180 to 200 cm, but with a wider tabletop to avoid crowding the ends.

The width of the tabletop is the parameter that buyers most often underestimate. Below 80 cm, serving dishes end up between the plates, and the meal turns into a logistical puzzle. Aiming for 90 to 100 cm in width for a table for 8 people allows for a comfortable central area for dishes, bottles, and bread.
Chair width: a common trap
Four chairs 50 cm wide lined up on one side occupy 200 cm. If your tabletop is 200 cm, the seats visually overflow, and guests at the ends have no room. With dining armchairs (60 cm and wider), the situation worsens. So, measure your chairs before confirming the length of the tabletop, not the other way around.
Round or oval table for 8 guests: diameter and room constraints
The round format creates a different dining dynamic: everyone can see each other, and conversation flows better. For eight people, recommendations converge towards a diameter of at least 150 cm for a round table.
The problem is the floor space. A circle of 150 cm with 90 cm of clearance all around requires a free space of about 330 cm in diameter, or a square of over 10 m². In a typical living room, this takes up a lot of space. Feedback varies on this point: some find the round format visually more compact, while others consider it bulkier than the rectangular because it doesn’t lean against anything.
The oval table offers an interesting compromise. It retains the friendliness of the round without corners that obstruct passages, while being long enough to accommodate eight people with a length comparable to that of a rectangular table. An oval measuring 200 to 220 cm long and 100 cm wide works well in a long room.
Extendable table for 8 people: the format that avoids oversizing
In everyday life, most households eat with four or six. Installing a fixed table of 220 cm in a medium-sized living room means sacrificing space permanently for meals with eight that only happen occasionally.
An extendable table closed at 140-160 cm and then opened to 200-220 cm solves this problem. Closed, it suits four or six guests without cluttering the room. Open, it accommodates eight people with the same comfort as a fixed table of equivalent dimensions.
A few points to check before purchasing an extendable table:
- The extension mechanism (central leaf, butterfly leaves, sliding top) should be operable by one person without excessive effort.
- The stability of the tabletop once extended: some extendable tables have a slight play at the junction, which is noticeable when leaning on it.
- The storage location for the leaves when not in use: integrated under the tabletop, they don’t clutter, but they do add weight to the table.
Table height and seating: the often-overlooked vertical comfort
The standard height of a dining table is around 75 cm. What really matters is the gap between the seat of the chair and the underside of the tabletop.
A space of about 30 cm between the top of the seat and the underside of the tabletop allows for crossing legs without bumping. If your chairs have a high seat (48-50 cm), a table at 75 cm height will be just right. With benches or low chairs (42-44 cm), the same tabletop leaves too much gap, and you end up eating with your arms in the air.
- Measure the seat height of your current chairs before ordering a table.
- Check that the apron (the wood strip under the tabletop) does not obstruct guests’ thighs, especially at the ends of the table.
- For benches, consider a slightly lower tabletop height or elevated benches compared to standard chairs.

The choice of dimensions for a table for 8 people hinges on three measurements taken in order: the room first, the tabletop next, and the seating last. Starting by measuring the available clearance area avoids most purchasing errors. A table whose dimensions fit the room to the centimeter will always yield a better result than a model chosen from a catalog without a tape measure.